

-
 Image #1 - Used 2024 Forest River RV Salem Grand Villa 44VIEW Destination Trailer - Stock #5314
-
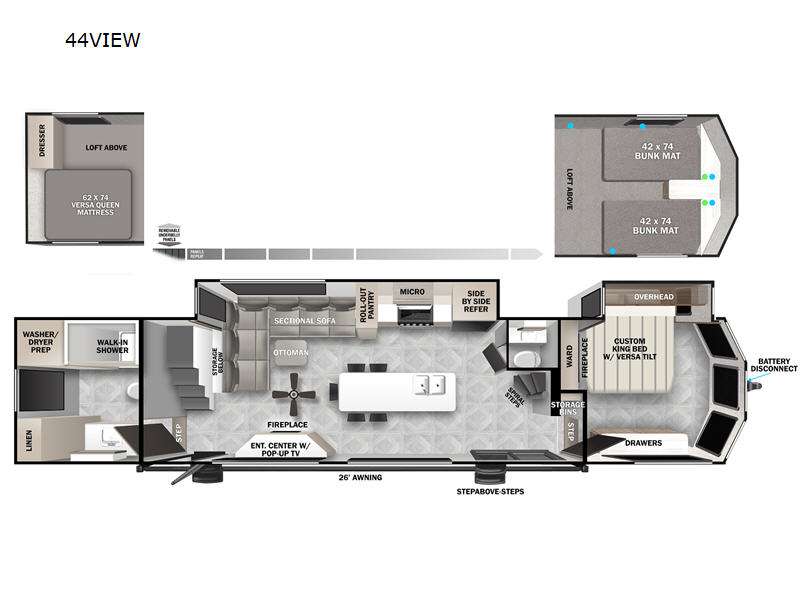
Image #2 - Used 2024 Forest River RV Salem Grand Villa 44VIEW Destination Trailer - Stock #5314 - Floorplan
-
Image #3 - Used 2024 Forest River RV Salem Grand Villa 44VIEW Destination Trailer - Stock #5314
-
Image #4 - Used 2024 Forest River RV Salem Grand Villa 44VIEW Destination Trailer - Stock #5314
-
Image #5 - Used 2024 Forest River RV Salem Grand Villa 44VIEW Destination Trailer - Stock #5314
-
Image #6 - Used 2024 Forest River RV Salem Grand Villa 44VIEW Destination Trailer - Stock #5314
-
Image #7 - Used 2024 Forest River RV Salem Grand Villa 44VIEW Destination Trailer - Stock #5314
-
Image #8 - Used 2024 Forest River RV Salem Grand Villa 44VIEW Destination Trailer - Stock #5314
-
Image #9 - Used 2024 Forest River RV Salem Grand Villa 44VIEW Destination Trailer - Stock #5314
-
Image #10 - Used 2024 Forest River RV Salem Grand Villa 44VIEW Destination Trailer - Stock #5314
-
Image #11 - Used 2024 Forest River RV Salem Grand Villa 44VIEW Destination Trailer - Stock #5314
-
Image #12 - Used 2024 Forest River RV Salem Grand Villa 44VIEW Destination Trailer - Stock #5314
-
Image #13 - Used 2024 Forest River RV Salem Grand Villa 44VIEW Destination Trailer - Stock #5314
-
Image #14 - Used 2024 Forest River RV Salem Grand Villa 44VIEW Destination Trailer - Stock #5314
-
Image #15 - Used 2024 Forest River RV Salem Grand Villa 44VIEW Destination Trailer - Stock #5314
-
Image #16 - Used 2024 Forest River RV Salem Grand Villa 44VIEW Destination Trailer - Stock #5314
-
Image #17 - Used 2024 Forest River RV Salem Grand Villa 44VIEW Destination Trailer - Stock #5314
-
Image #18 - Used 2024 Forest River RV Salem Grand Villa 44VIEW Destination Trailer - Stock #5314
-
Image #19 - Used 2024 Forest River RV Salem Grand Villa 44VIEW Destination Trailer - Stock #5314
-
Image #20 - Used 2024 Forest River RV Salem Grand Villa 44VIEW Destination Trailer - Stock #5314
-
Image #21 - Used 2024 Forest River RV Salem Grand Villa 44VIEW Destination Trailer - Stock #5314
-
Image #22 - Used 2024 Forest River RV Salem Grand Villa 44VIEW Destination Trailer - Stock #5314
-
Image #23 - Used 2024 Forest River RV Salem Grand Villa 44VIEW Destination Trailer - Stock #5314
-
Image #24 - Used 2024 Forest River RV Salem Grand Villa 44VIEW Destination Trailer - Stock #5314
-
Image #25 - Used 2024 Forest River RV Salem Grand Villa 44VIEW Destination Trailer - Stock #5314
-
Image #26 - Used 2024 Forest River RV Salem Grand Villa 44VIEW Destination Trailer - Stock #5314
-
Image #27 - Used 2024 Forest River RV Salem Grand Villa 44VIEW Destination Trailer - Stock #5314
-
Image #28 - Used 2024 Forest River RV Salem Grand Villa 44VIEW Destination Trailer - Stock #5314
-
Image #29 - Used 2024 Forest River RV Salem Grand Villa 44VIEW Destination Trailer - Stock #5314
-
Image #30 - Used 2024 Forest River RV Salem Grand Villa 44VIEW Destination Trailer - Stock #5314
-
Image #31 - Used 2024 Forest River RV Salem Grand Villa 44VIEW Destination Trailer - Stock #5314
-
Image #32 - Used 2024 Forest River RV Salem Grand Villa 44VIEW Destination Trailer - Stock #5314
-
Image #33 - Used 2024 Forest River RV Salem Grand Villa 44VIEW Destination Trailer - Stock #5314
-
Image #34 - Used 2024 Forest River RV Salem Grand Villa 44VIEW Destination Trailer - Stock #5314
 +34
+34- Our Price: $65,970
- List Price: $71,750
- Discount: $5,780
-
45ft long
-
13,874 lbs
-
Sleeps 7
-
2 slides
-
Kitchen IslandLoft
44VIEW Floorplan

Specifications
| Sleeps | 7 | Slides | 2 |
| Length | 45 ft 2 in | Ext Width | 8 ft 6 in |
| Ext Height | 13 ft 3 in | Int Height | 8 ft 6 in |
| Hitch Weight | 1645 lbs | Dry Weight | 13874 lbs |
| Cargo Capacity | 2326 lbs | Fresh Water Capacity | 40 gals |
| Grey Water Capacity | 80 gals | Black Water Capacity | 80 gals |
| Furnace BTU | 35000 btu | Available Beds | Custom King Versa Tilt |
| Refrigerator Type | Whirlpool Double French | Shower Size | 50" |
| Number of Awnings | 1 | Water Heater Capacity | 20 gal |
| Water Heater Type | Electric | TV Info | LR Pop-Up TV |
| Awning Info | 26' with LED Lights | Axle Count | 2 |
| Washer/Dryer Available | Yes | Shower Type | Walk-In Shower |
| Electrical Service | 50 amp |
Description
Forest River Salem Grand Villa destination trailer 44VIEW highlights:
- Front & Rear Loft
- Kitchen Island with Five Seats
- Custom King Bed with Versa-Tilt
- Fireplace
- Dual Entry Doors
You will feel like you are home when you step inside! Not only will you be impressed with the super large slide in the main combined kitchen and living area, but check out the island with five counter height seats! The main entry closest to the front features a step up to a private bedroom featuring a custom king bed with Versa-Tilt within a slide, plus a fireplace, wardrobe, and drawers for your belongings. Just outside this door, a half bath around the corner and a spiral staircase to the front loft with two 42" x 74" bunk mats above. The kitchen is fully equipped for you to provide the best home cooked meals with a roll-out pantry, range and microwave, plus side-by-side refrigerator all part of the large slide that also houses an L-shaped sectional sofa with ottoman so everyone can have a seat! Opposite the sectional find an entertainment center with pop-up TV and fireplace. A second set of stairs leads up to the rear loft featuring a 62" x 74" Versa Queen mattress and dresser. Back down in the very back of the unit a large bathroom with walk-in shower, linen cabinet, toilet, and vanity with sink. There is also a space that has washer/dryer prep to add even more convenience. Outside, a 26' awning for outdoor living, and double entry doors to make it easy to move in and out.
You will experience a home away from home with any one of these Forest River Salem Grand Villa destination trailers! Their construction consists of a 12" forged I-beam frame, a cambered chassis, and plywood floor decking, as well as 5" bowed truss roof rafters, 3/8" roof decking, and color coded water lines to make life easier. The one-piece, seamless slides and 102" interior living room height makes for more walking around space. A Best in Class Value package includes upgraded designer furniture, a central vacuum with sweep attachment, and stainless steel kitchen appliances. Plus, it also features a heated and enclosed Accessi-Belly with removable panels and an exterior LED light strip under the awning. Come choose your favorite model today!
Features
Standard Features (2024)
Standard Features
- Double Loft Rooms - Sleeps 3
- Extra Windows
- 80" Extra Wide Sofa (Most Models)
- Upgraded Cabinet Door Fronts on Island
- Residential Theater Seating
- Taller Ceilings
- Whirlpool Double French Door Refrigerator
- 50" HDTV in Living Room
- 2.4 Amp Dual USB Ports (Bedroom)
- 50" Walk in Shower w/Seat
- Ceiling Fan in Living Room
- More Counter and Cabinet Space
- Larger Dresser Drawers
- High Efficiency A/C Cooling System
- 2ND A/C's Standard
- Residential, Designer Backsplash
- 7' Tall Lofty Slide Heights
- Built in Gas Stove Top w/Burners
- Stainless-Steel Built-in Oven
- 50amp Electrical Service
- 20 Gal. Electric Water Heater
- 35K BTU Furnace
- Black Frame Tinted Windows
- 15K Ducted Air
- (2) Outlets in Every Kitchen Backsplash
- Walk in Pantry
- Skylight at Every Kitchen
- Modern Fascia on Slides
- Full Extension Ball Bearing Drawer Guides
- Bluetooth Soundbar
- Upgraded Shaw Stain Resistant Carpeting
- Tinted Safety Glass Windows
- Sliding Patio Door (Main Entry)
- Herringbone Pattern Luxury Vinyl Flooring
- Seamless Countertops (No T-Mold) Throughout
- Residential Inspired Floating Fireplace Set-Up
- Residential Inspired Bathroom Vanity
- Rustic Dinette Table & Chairs
- 7-Way Plug Holder
- Black Tank Flush
- KING OmniGo HD Television Antenna Prepped for: KING WiFi Range Extender, KING LTE Cell Booster and KING Satellite Antennas
- Slide-Out Awning Prep
- Cable/Antenna Hookup on Door Side
- Flush Mount Water Heater Cover
- LED Strip Lighting Under Entertainment Center
- Dimmer Light Switch in Living Room
- No Carpet! - Slide Out Now Features Jubilation Vinyl Flooring
- Kitchen Backsplash
- Fireplace - Now Featuring Mirror Front
- Support Beam Brackets Redesign
- 42" Ceiling Fan
Construction Advantages
- 5/8” Tongue & Groove Plywood Floor Decking
- 2” Wall Construction, 16” (or less) on Center
- 5” Bowed Truss Roof Rafters
- 3/8” Roof Decking (Walk-On)
- Dicor PVC Roof Membrane
- Fender Skirt
- Fiberglass Insulation Throughout
- 106” Interior Height (Living Room)
- 30” Radius Fiberglass Door
- Cambered Chassis
- 2” x 2” Floor Joists 12” on Center
- 84” Tall Slide-Out Rooms
- 12” Forged I-Beam Frame (Powder Coated)
- Seamless Holding Tanks
- Color Coded Water Lines
Options
- Solid Surface Countertops
- Detachable Hitch (N/A 42DL or 42VIEW)
- Gel Coat Exterior Fiberglass (Standard on 42VIEW)
- Washer/Dryer Prep (Standard on 42VIEW)
- Non-Self-Contained w/ China House Toilet (No Tanks)
- 60K BTU Tankless Water Heater IPO 20 Gal Electric (n/a 42VIEW)
- Stab Jacks (4)
- Outside Shower
- Extreme Weather Package
- Ladder Only (N/A 42DL)
Best in Class Package
- Versa-Tilt Bed
- Upgraded Designer Furniture Package
- Exterior LED Light Strip Under Awning
- Heated & Enclosed Accessi-Belly (w/ Removable Panels)
- LED Interior Mushroom Style Bright Lights
- Central Vacuum w/ Sweep Attachment
- Seamless Countertops (No T-Mold)
- Modern Cloth Roller Shades w/ AutoStop
- Stainless Steel Kitchen Appliances
- 1.6 CU FT Oversized Residential Whirlpool Microwave
- Stainless Steel Dual Basin Undermount Sink
- LED Accent Light PKG: Under Cabinets and Over LR Slides
- Stainless Steel Roll Up Sink Cover
- Serta Mattress
- Black Tank Flush
New Features
- Standard Slide Out Awning Toppers
- Upgraded Slide Out Fascia
- Versa-Tilt Bed
- Solid Surface Wood Core Cabinet Doors
- Upgraded Passage Doors
- Farmhouse Style Kitchen Sink
- Free Standing Oven w/OTR Microwave
- Upgraded Marbled Shower Surround
Please see us for a complete list of features and available options!
All standard features and specifications are subject to change.
All warranty info is typically reserved for new units and is subject to specific terms and conditions. See us for more details.
Due to the current environment, our features and options are subject to change due to material availability.
Save your favorite Rvs as you browse. Begin with this one!
-
Sandra from Emory, TXFriendly and accommodating people,.
The sales staff, Cassie Carter in particular, listened to our needs, kept in contact with us thru our transition, and found just what we needed. The rest of the staff was just as welcoming and helpful. Really can’t say a bad thing about our dealings with them.
Loading
Lake Tawakoni RV Center is not responsible for typographical errors, omissions, or pricing inaccuracies. All prices, specifications, and availability are subject to change without notice. Please contact the dealership directly to confirm the accuracy of any information listed.
Advertised prices exclude government fees and taxes, any finance charges, any dealer document processing charge, pre-delivery inspection and freight fees, any electronic filing charge, and any emission testing charge. In Texas, prices exclude only tax, title, registration, and any applicable document fee. See dealer for details. Not all customers will qualify. With approved credit...